
Address
135 Fairway Dr, Salt Spring, BC
Price
$ 759,900
Property Attributes
- ID#1047673
- TypeSingle Family
- Listing Status Active
- CitySalt Spring
- AreaGulf Islands
- NeighbourhoodGI Salt Spring
- Postal CodeV8K 1M6
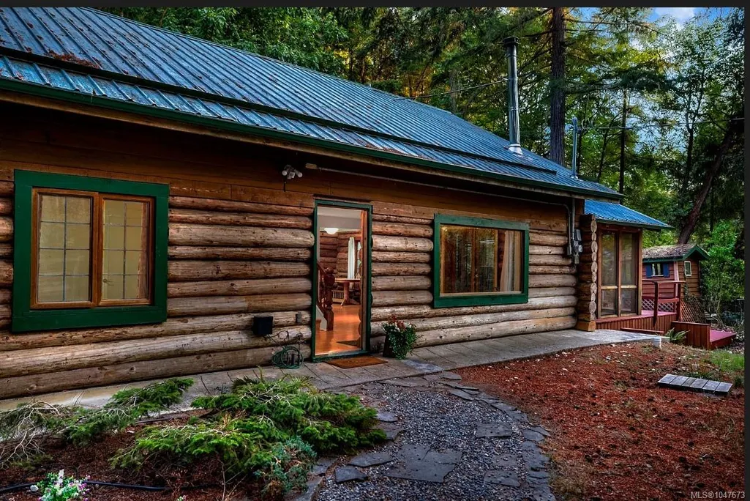
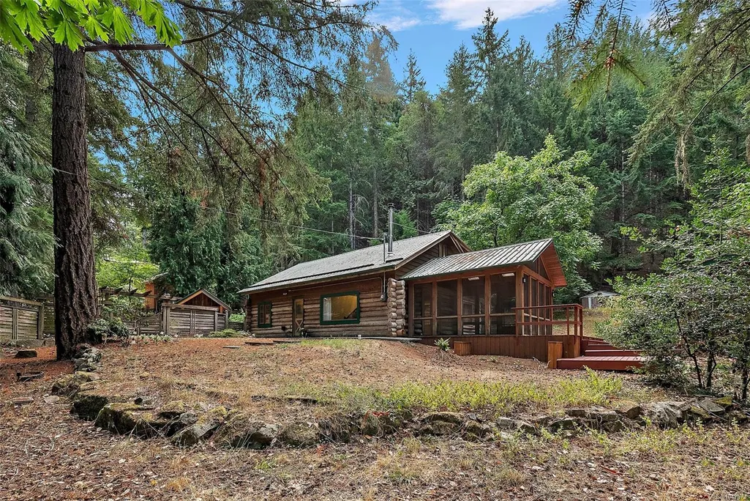
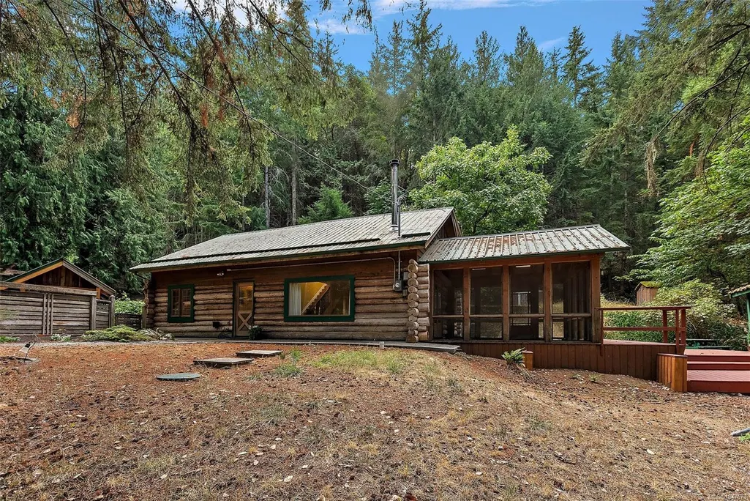
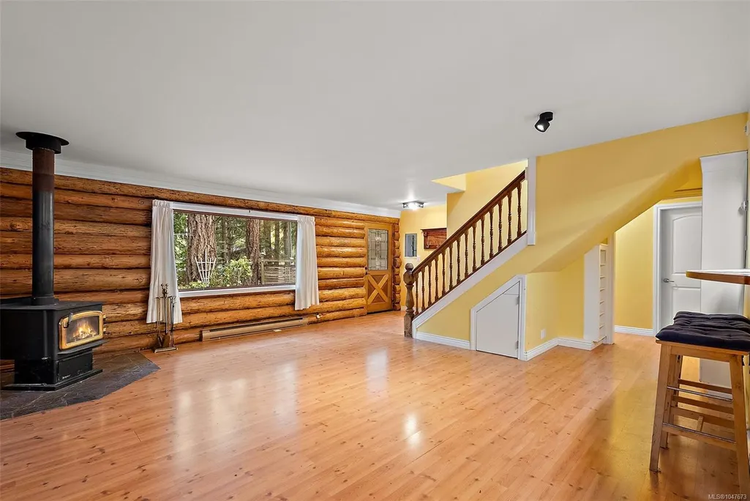
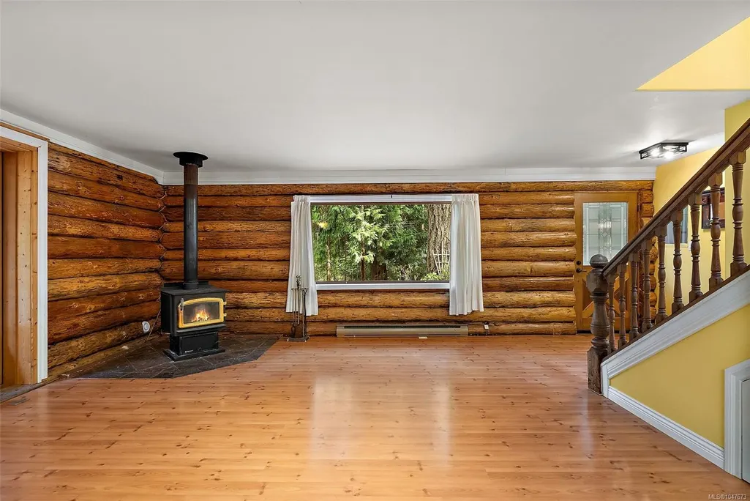
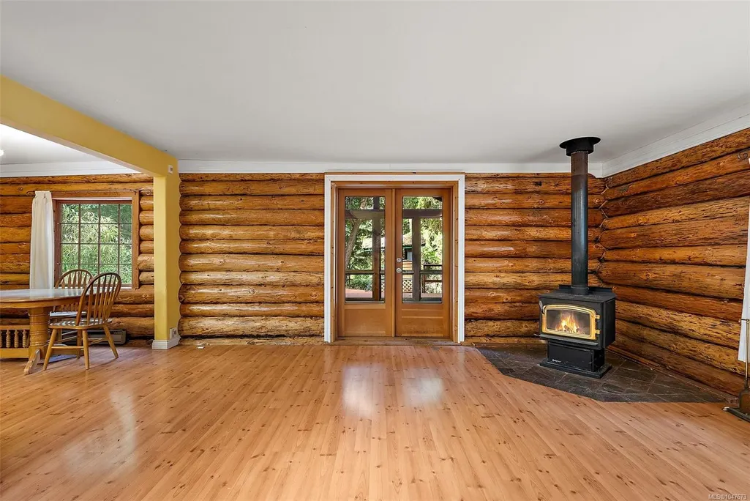
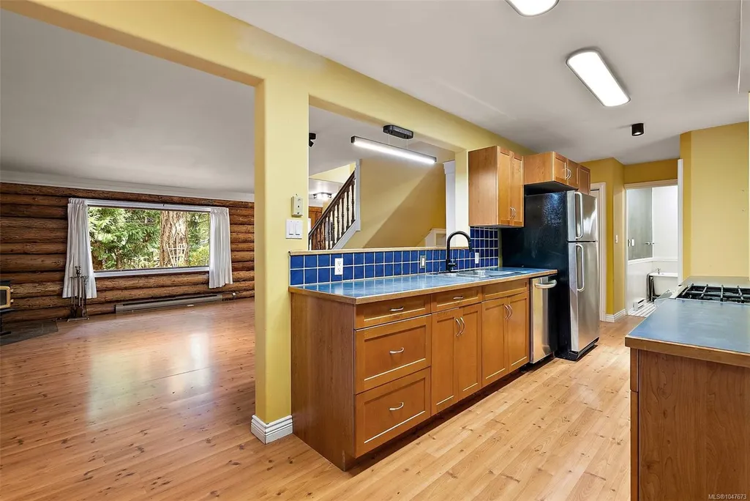
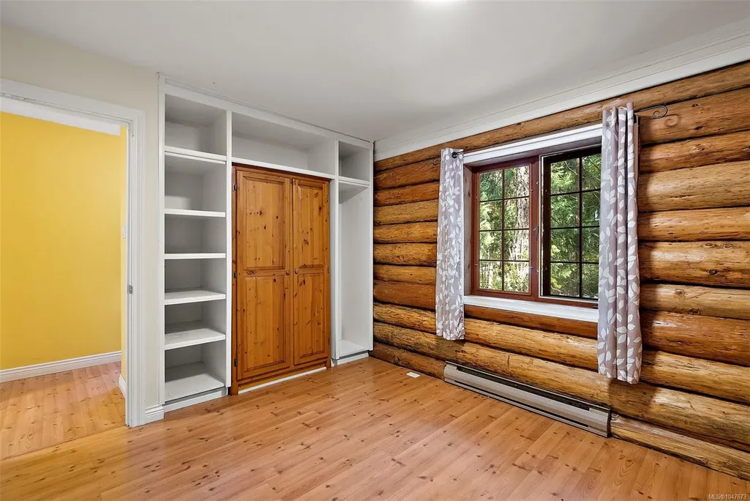
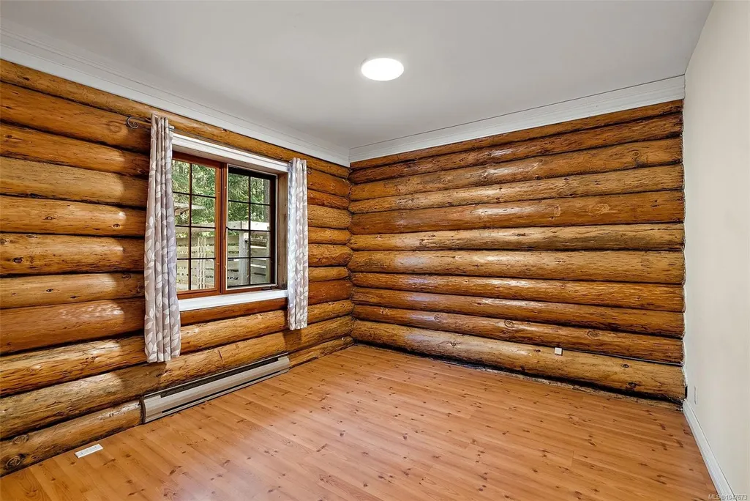
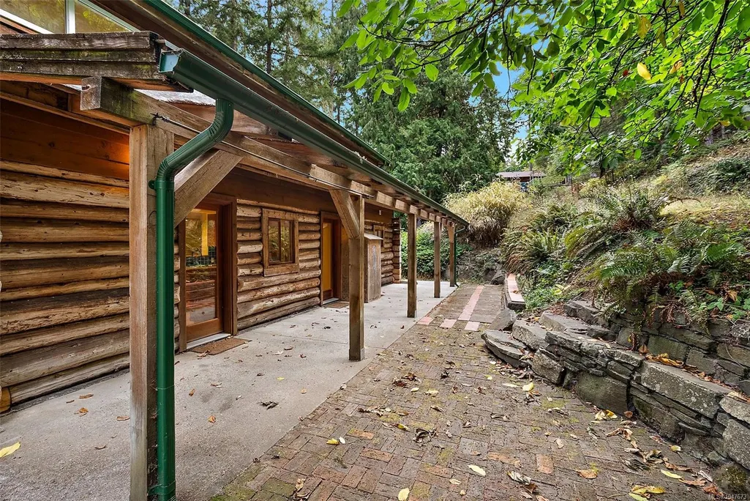
- StyleLog Home
- Year Built1975
- Taxes$ 2625
- Price$ 759,900
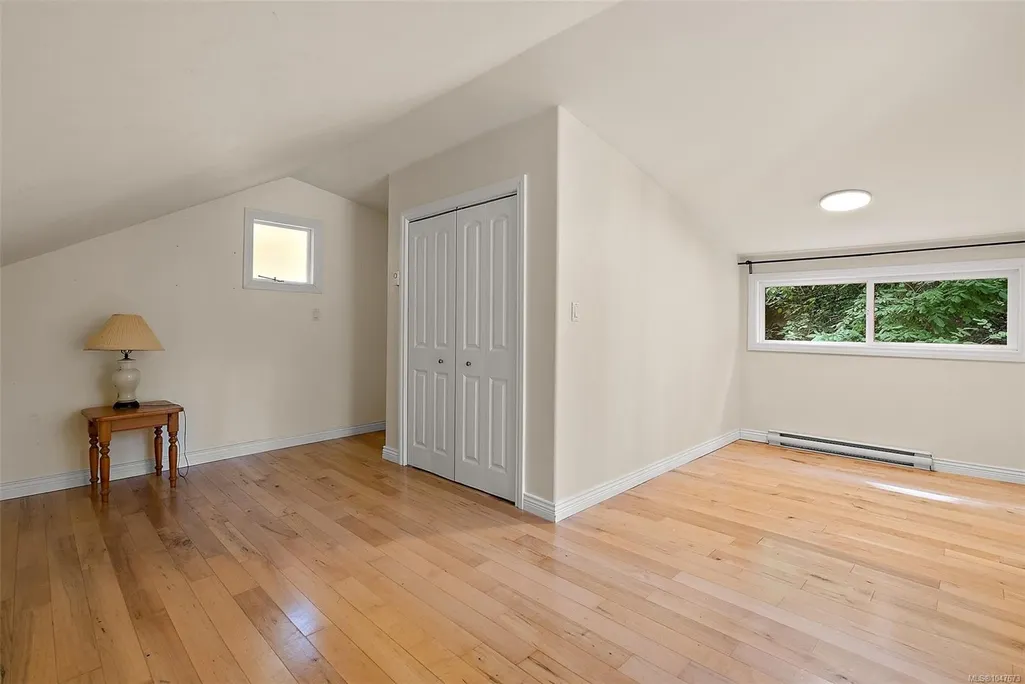
- Bedrooms4
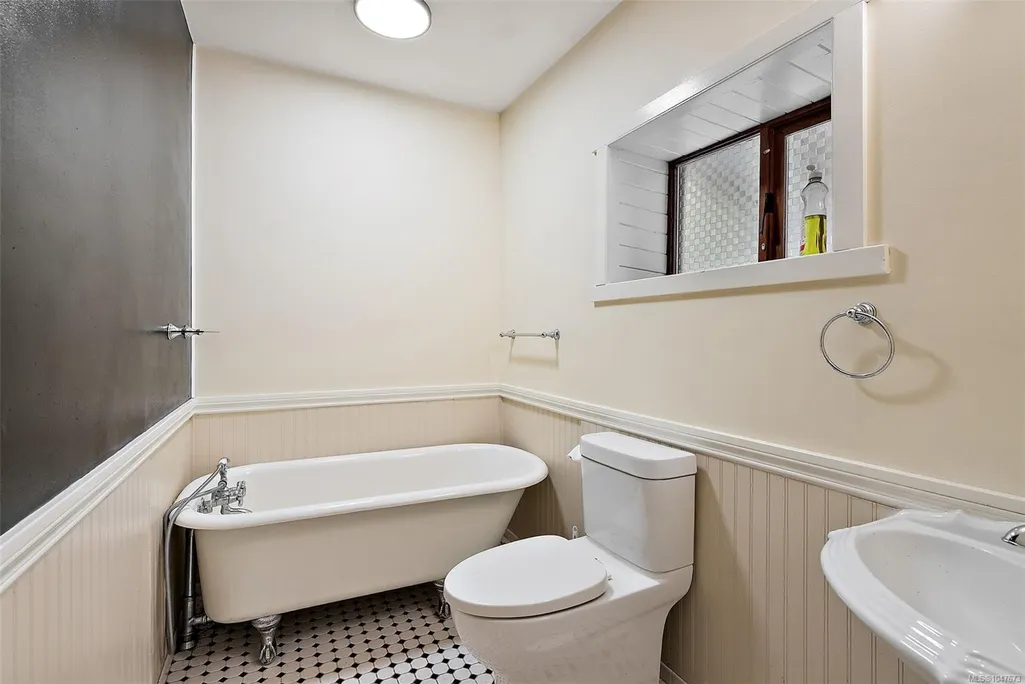
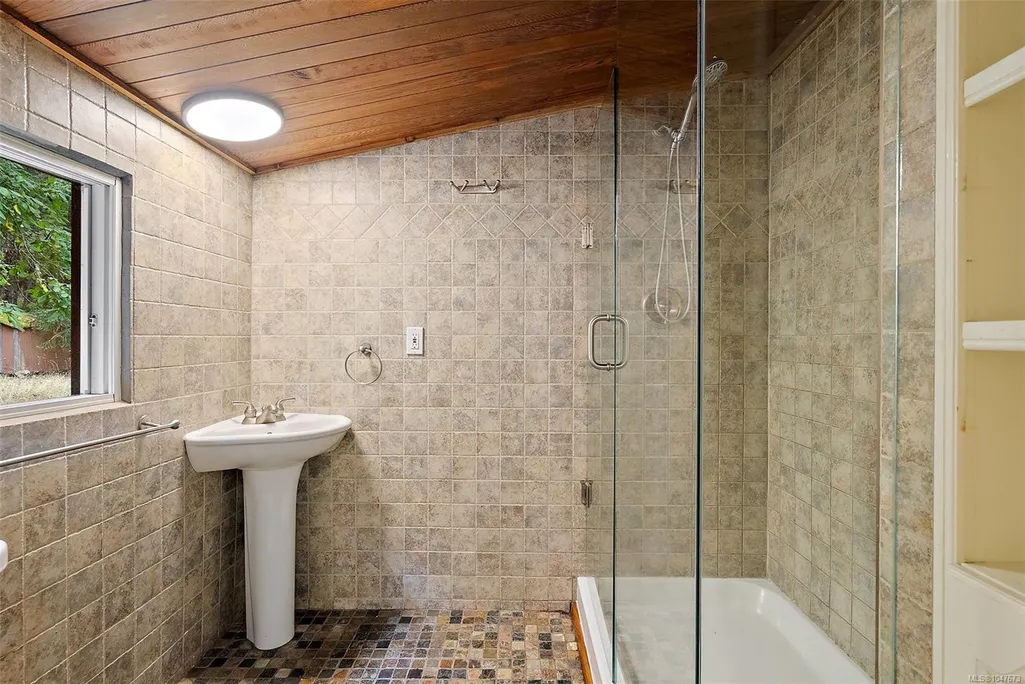
- Full Bathrooms2
- Half Bathrooms0
- Sqr Footage2153
- Lot Size0.98 Acres
Data Source:
Victoria Real Estate Board (VREB)
Property Description
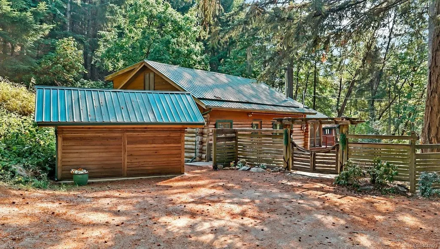
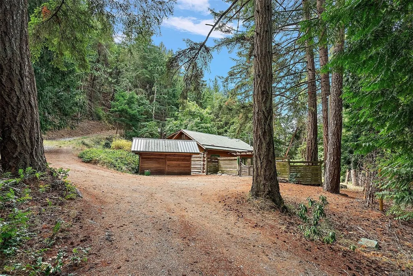
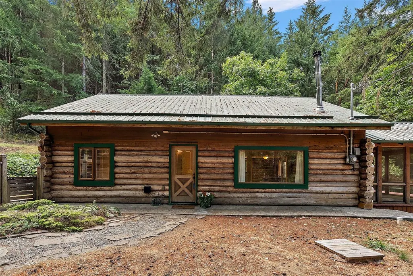
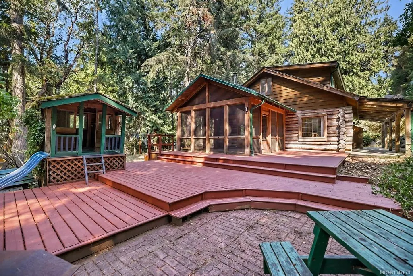
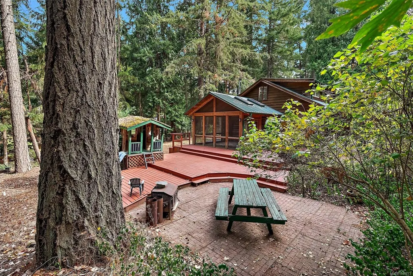
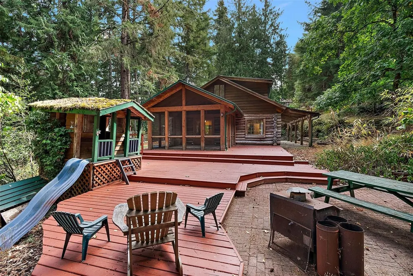
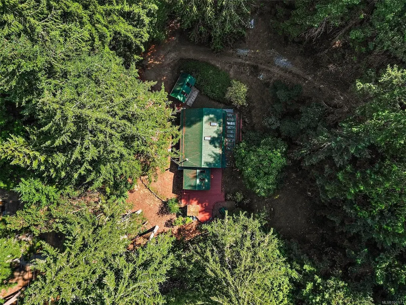
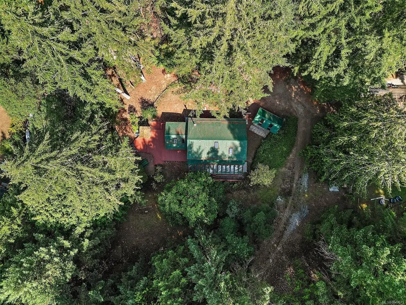
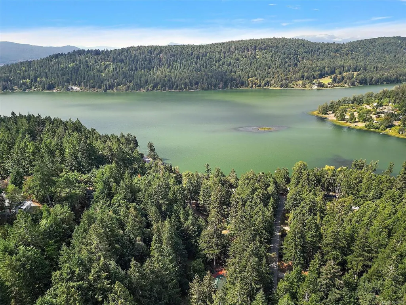
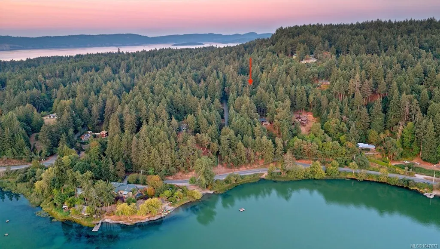
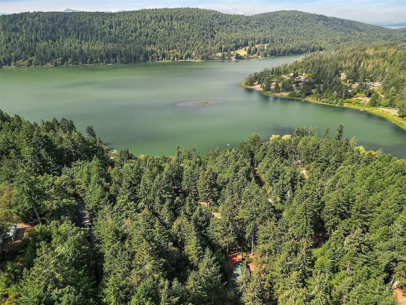
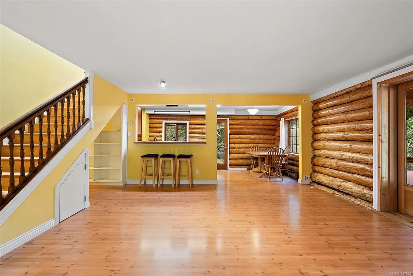
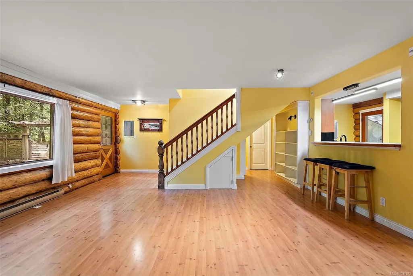
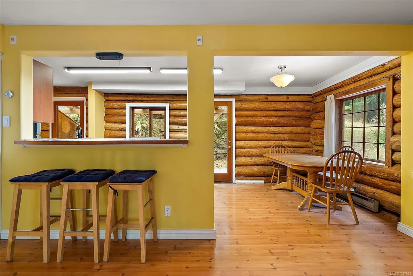
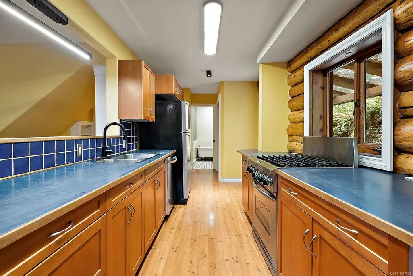
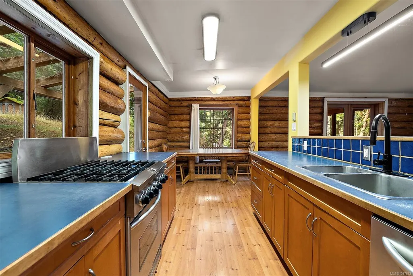
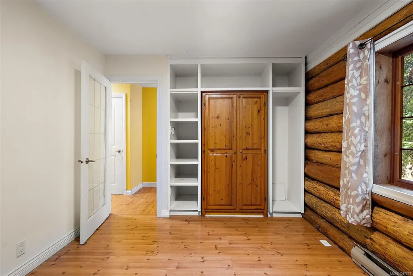
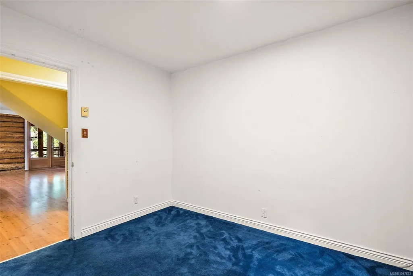
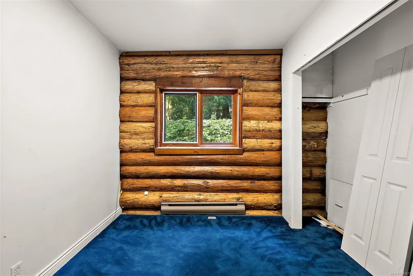
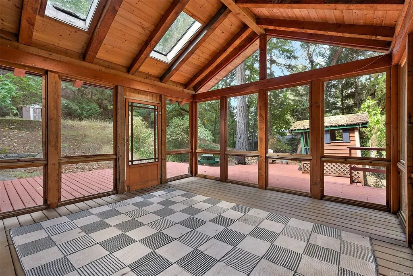
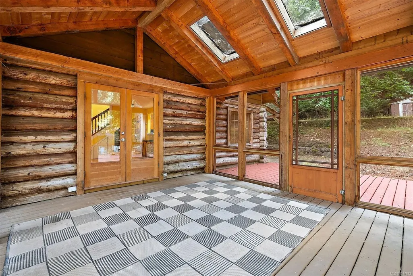
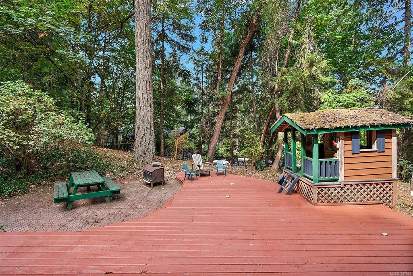
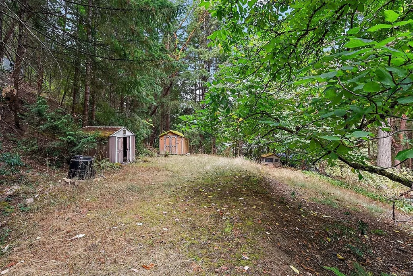
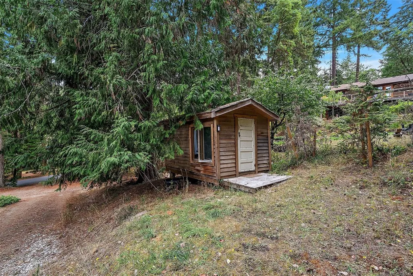
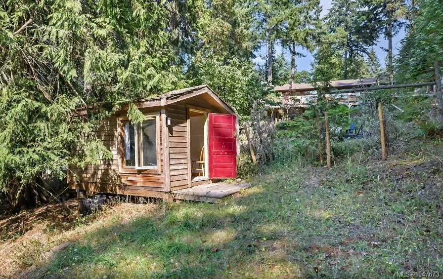
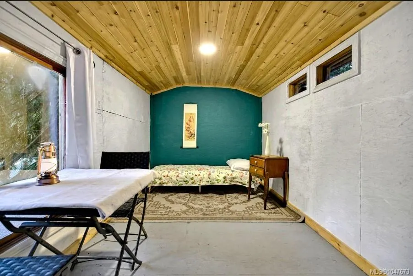
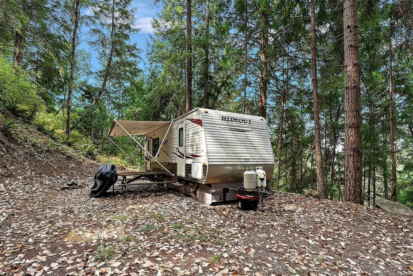
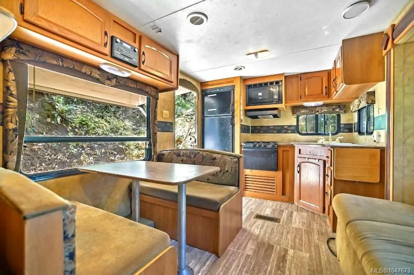
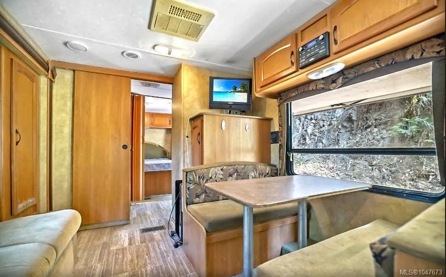
Steps from St. Mary’s Lake, you'll find this beautiful and spacious 4-bedroom, 2-bath log home on almost an acre of land. Additional accommodations—including a separate guest cabin/bunkie and a private, sequestered RV trailer (fully plumbed, Wi-Fi connected, and separately metered), each with its own patio or deck—make this property ideal for multigenerational living. There's a workshop that can easily accommodate your kayaks, bikes, tools, or art equipment. There is no shortage of parking space for your vehicles, and the large, fully screened sunroom can serve as a studio or auxiliary living room. Drop your paddleboard or kayak into the fresh water of the adjacent reservoir lake, or simply take a refreshing swim. Nearby, you’ll also find local schools, golf courses, groceries, and Ganges Village Center, where you can get just about anything you need to enjoy Salt Spring Island living. You’ll find it easy to settle into this idyllic island retreat.
General Features
| Living Area | 2153.00 |
|---|---|
| Sewer | Septic System |
| Heating | Baseboard,Electric |
| Cooling | None |
| Roof | Metal |
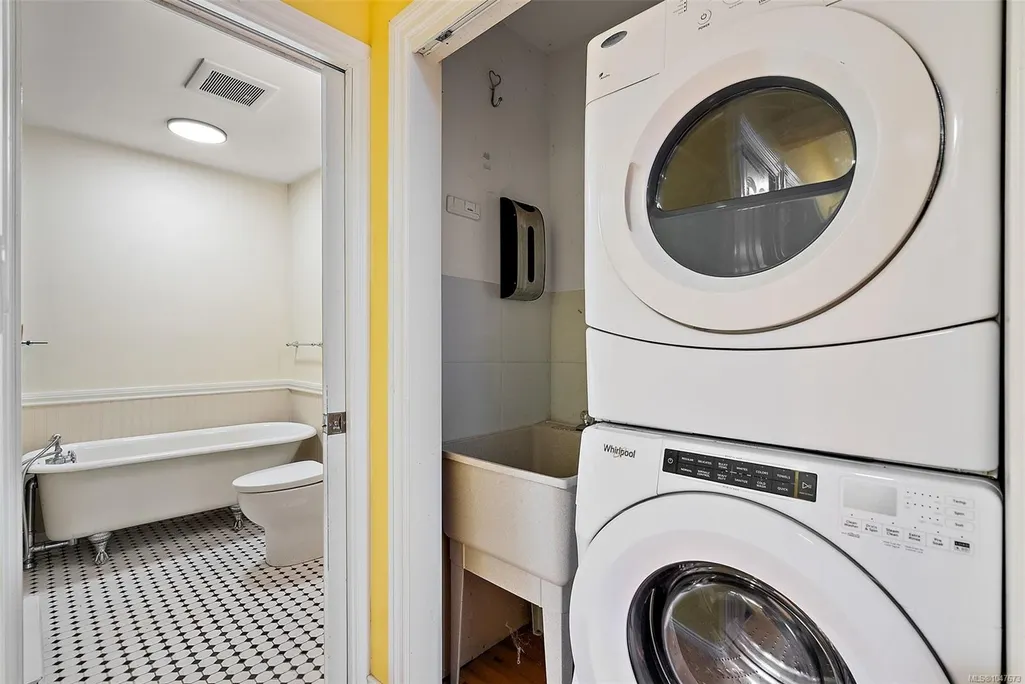
| Appliances | Dishwasher,Dryer,Oven/Range Gas,Refrigerator,Washer |
| Pets Allowed | Aquariums,Birds,Caged Mammals,Cats,Dogs |
| Zoning | RW1 |
| Architectural Style | Log Home |
| Property Subtype | Single Family Detached |
| Accessibility Features | Ground Level Main Floor |
| Property Type | Residential |
| Parking Total | 5 |
| Construction Materials | Frame Wood,Log |
| Zoning Type | Rural |
| Bathrooms Count Main Level | 1 |
Interior Features
| Interior Features | Dining Room,Eating Area |
|---|---|
| Basement | None |
| Flooring | Mixed,Tile,Wood |
| Fireplace Features | Wood Stove |
| Fireplaces Total | 1 |
| Total Kitchens | 1 |
| Fireplace | Yes |
| Laundry Features | In House |
| Living Area Third | 0.00 |
| Living Area Second | 930.00 |
| Living Area Other | 0.00 |
| Living Area Main | 1223.00 |
| Living Area Lower | 0.00 |
| Kitchens Count Main Level | 1 |
| Building Area Unfinished | 0.00 |
| Bedrooms Or Dens Total | 4 |
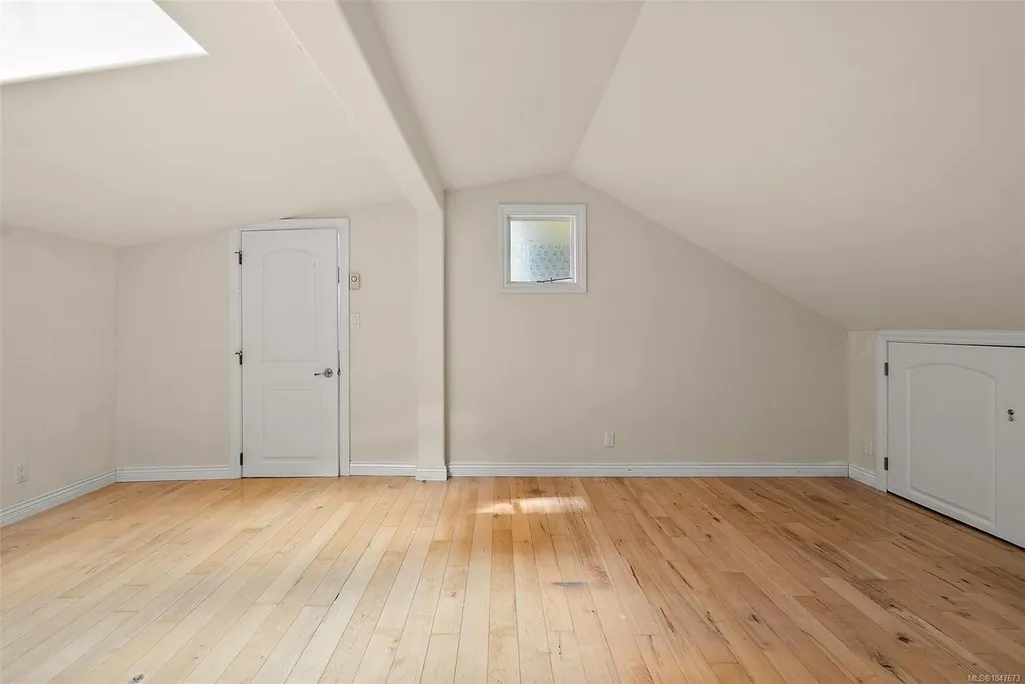
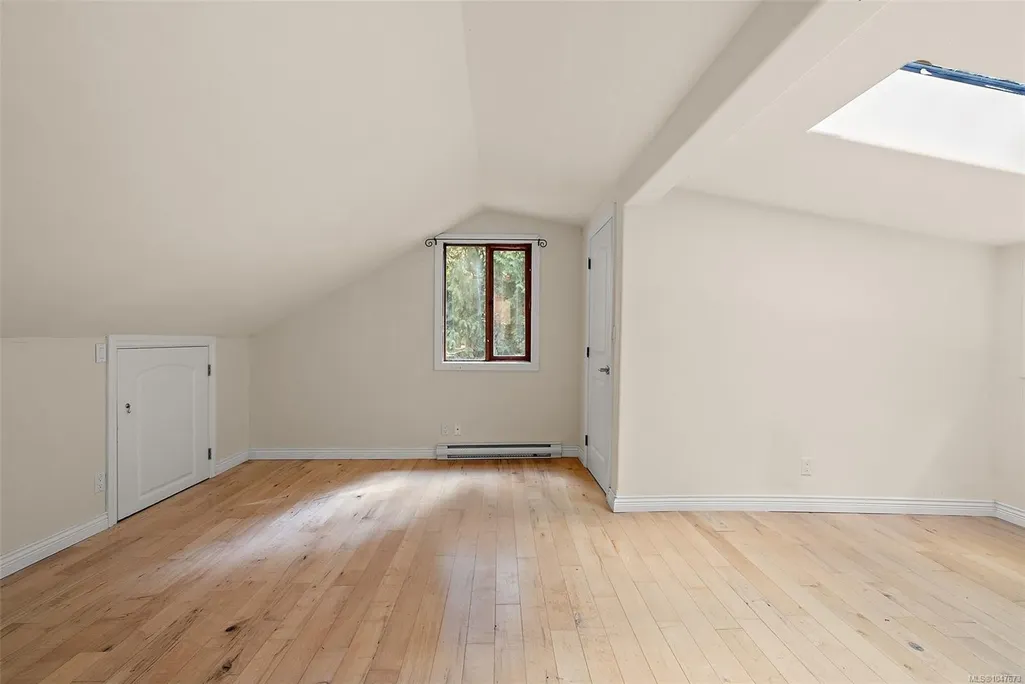
| Bedrooms Count Second Level | 2 |
| Bedrooms Count Main Level | 2 |
| Bed And Breakfast | Potential |
| Bathrooms Count Second Level | 1 |
| Bath 3 Piece Total | 2 |
Exterior Features
| Exterior Features | Balcony/Patio,Fencing: Partial,See Remarks |
|---|---|
| Lot Features | Easy Access,Hillside,Irregular Lot,Landscaped,Marina Nearby,Near Golf Course,Park Setting,Private,Quiet Area,Recreation Nearby,Rural Setting,Shopping Nearby,In Wooded Area |
| Other Structures | Guest Accommodations,Storage Shed,Workshop |
| Water Source | Municipal |
| Parking Features | Driveway,Guest,Open,RV Access/Parking |
| Foundation | Poured Concrete,Slab |
| Building Area Total | 2153.00 |
| Lot Size Square Feet | 42601.00 |
| Lot Size Acres | 0.98 |
| Driveway YN | Yes |
Amenities
- Views
- New Construction
- Adult 55+
- Lease To Own
- No Strata Fees
- Furnished
- Primary On Main
- Air Conditioning
- Seller Finance
- Green
- Fixer Upper
- Horse
- Golf
- Fireplace
- Deck
- Garage
- Basement
- Pool
Property vs Single Family Average in V8K 1M6
Price
Taxes
Year Built
Visits
In The Neighbourhood
Salt Spring
$ 849,000
- Type
- Single Family
- Size
- 1,674 SqFt
- Rooms
- 3 Beds + 2 Baths
Macdonald Realty Salt Spring Island
Salt Spring
$ 929,000
- Type
- Single Family
- Size
- 1,899 SqFt
- Rooms
- 4 Beds + 2 Baths
Royal LePage Duncan Realty Salt Spring Island
Salt Spring
$ 3,150,000
- Type
- Single Family
- Size
- 3,923 SqFt
- Rooms
- 4 Beds + 3 Baths
Royal LePage Duncan Realty Salt Spring Island
Salt Spring
$ 1,599,000
- Type
- Single Family
- Size
- 2,384 SqFt
- Rooms
- 3 Beds + 3 Baths
Macdonald Realty Salt Spring Island
Salt Spring
$ 1,595,000
- Type
- Single Family
- Size
- 2,713 SqFt
- Rooms
- 3 Beds + 3 Baths
Macdonald Realty Salt Spring Island
Salt Spring
$ 659,000
- Type
- Single Family
- Size
- 668 SqFt
- Rooms
- 1 Beds + 1 Baths
Macdonald Realty Salt Spring Island
Salt Spring
$ 1,850,000
- Type
- Single Family
- Size
- 1,321 SqFt
- Rooms
- 3 Beds + 2 Baths
RE/MAX Salt Spring
Open House
Salt Spring
$ 1,599,000
- Type
- Single Family
- Size
- 3,178 SqFt
- Rooms
- 5 Beds + 3 Baths
Engel & Volkers Vancouver Island
Salt Spring
$ 1,695,000
- Type
- Single Family
- Size
- 1,616 SqFt
- Rooms
- 2 Beds + 2 Baths
Engel & Volkers Vancouver Island
 Copyright 2026 by Greater Vancouver REALTORS®. All Rights Reserved. NOTE: This representation is based in whole or in part on data generated by the Chilliwack & District Real Estate Board, Fraser Valley Real Estate Board
or Greater Vancouver REALTORS® which assumes no responsibility for its accuracy.
The trademarks REALTOR®, REALTORS®, and the REALTOR® logo are controlled by The Canadian Real Estate Association (CREA) and identify real estate professionals who are members of CREA. The trademarks MLS®, Multiple Listing Service® and the associated logos are owned by CREA and identify the quality of services provided by real estate professionals who are members of CREA. Used under license.
Last Updated: September 10, 2026 10:04 AM UTC
Copyright 2026 by Greater Vancouver REALTORS®. All Rights Reserved. NOTE: This representation is based in whole or in part on data generated by the Chilliwack & District Real Estate Board, Fraser Valley Real Estate Board
or Greater Vancouver REALTORS® which assumes no responsibility for its accuracy.
The trademarks REALTOR®, REALTORS®, and the REALTOR® logo are controlled by The Canadian Real Estate Association (CREA) and identify real estate professionals who are members of CREA. The trademarks MLS®, Multiple Listing Service® and the associated logos are owned by CREA and identify the quality of services provided by real estate professionals who are members of CREA. Used under license.
Last Updated: September 10, 2026 10:04 AM UTC

 Data provided by: Victoria Real Estate Board 3035 Nanaimo Street, Victoria, British Columbia V8T 4W2
All information displayed is believed to be accurate but is not guaranteed and should be independently verified. No warranties or representations are made of any kind.
The trademarks REALTOR®, REALTORS® and the REALTOR® logo are controlled by The Canadian Real Estate Association (CREA) and identify real estate professionals who are members of CREA. The trademarks MLS®, Multiple Listing
Data provided by: Victoria Real Estate Board 3035 Nanaimo Street, Victoria, British Columbia V8T 4W2
All information displayed is believed to be accurate but is not guaranteed and should be independently verified. No warranties or representations are made of any kind.
The trademarks REALTOR®, REALTORS® and the REALTOR® logo are controlled by The Canadian Real Estate Association (CREA) and identify real estate professionals who are members of CREA. The trademarks MLS®, Multiple Listing
 All information deemed reliable but not guaranteed. All properties are subject to prior sale, change or withdrawal. Neither listing broker(s) or information provider(s) shall be responsible for any typographical errors, misinformation, misprints and shall be held totally harmless. Listing(s) information is provided for consumer's personal, non-commercial use and may not be used for any purpose other than to identify prospective properties consumers may be interested in purchasing. The data relating